Commercial kitchen design for architects and designers, including space planning, BIM/Revit review, equipment layouts, MEP requirements, custom stainless, and operator flow.
Foundry Kitchens helps design teams bring complex commercial kitchen scope into the project earlier, with practical support across design, equipment layout and specifications, MEP coordination, custom fabrication, project management, and installation.
The Design Team’s Kitchen Partner
Architects and designers carry the larger vision for the space. The kitchen has to support that vision while also meeting the practical demands of equipment, services, workflow, ventilation, storage, staff movement, custom stainless, and daily operation.
Foundry works alongside consultant teams to help confirm that the kitchen works before drawings are locked. We help review space, flow, equipment, service requirements, and custom integration so the kitchen can move into construction with fewer assumptions.
With design, equipment, custom fabrication, and installation connected through one team, Foundry helps reduce coordination gaps and supports a smoother path from design development to construction.
Design Intent Preserved
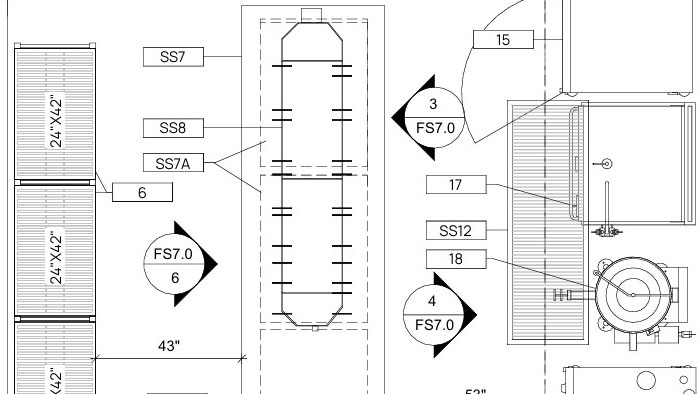
We help make the kitchen scope clear, coordinated, and ready for construction, with practical input on plans, elevations, equipment schedules, rough-in drawings, MEP requirements, and constructability.
Build-Ready Coordination
We help make the kitchen scope clear, coordinated, and ready for construction, with practical input on plans, elevations, equipment schedules, rough-in drawings, MEP requirements, and constructability.
Commercial Kitchen Design for Architects & Designers
Commercial kitchens touch almost every part of a project: architectural planning, MEP, millwork, finishes, code, operations, equipment, and installation. Foundry gives your team a foodservice partner who understands how those pieces come together.
Equipment Layout, MEP Specs & Health Review
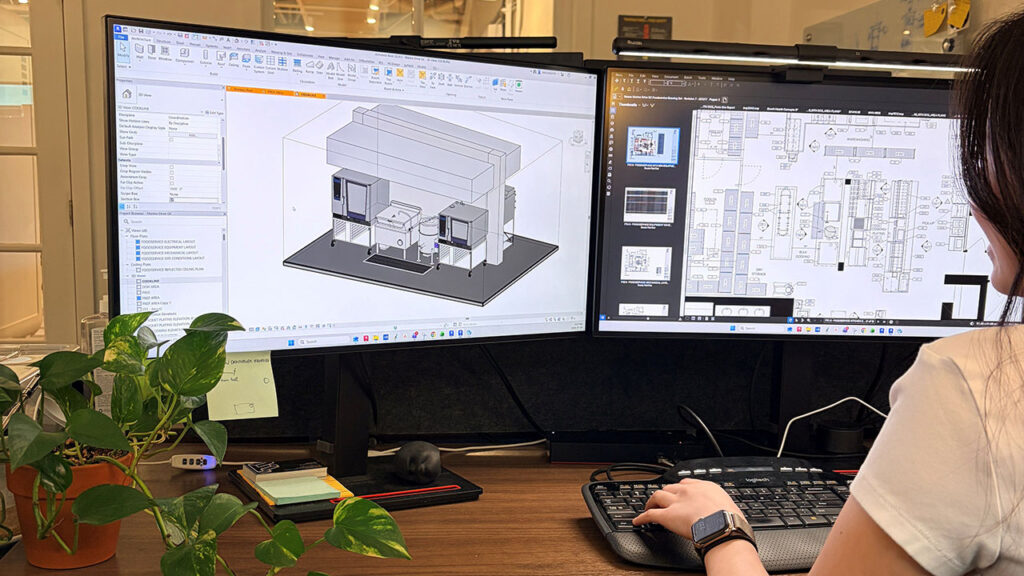
BIM/Revit & Drawing Coordination
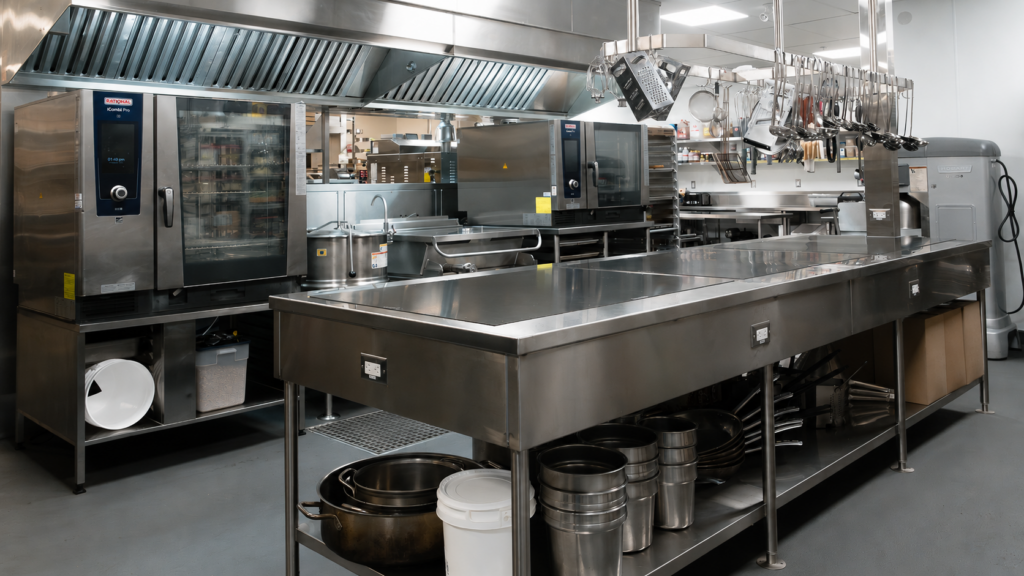
Custom Stainless & Service Alignment
Lunch & Learn: Commercial Kitchen Design for Architects
Bring your project architects, interior designers, and design leads together for a focused session on coordinating the kitchen earlier in the design process.
We will walk through practical examples of how the commercial kitchen scope affects space planning, BOH and bar layouts, equipment selection, MEP coordination, custom stainless, operator review, and construction readiness.
Topics can include:
BOH and bar space planning
BIM/Revit model review
Equipment layout and service requirements
Ventilation, refrigeration, exhaust, and make-up air coordination
If you are planning a restaurant, hospitality, institutional, mixed-use, healthcare, or foodservice space, Foundry can help review the kitchen scope before drawings are locked.