
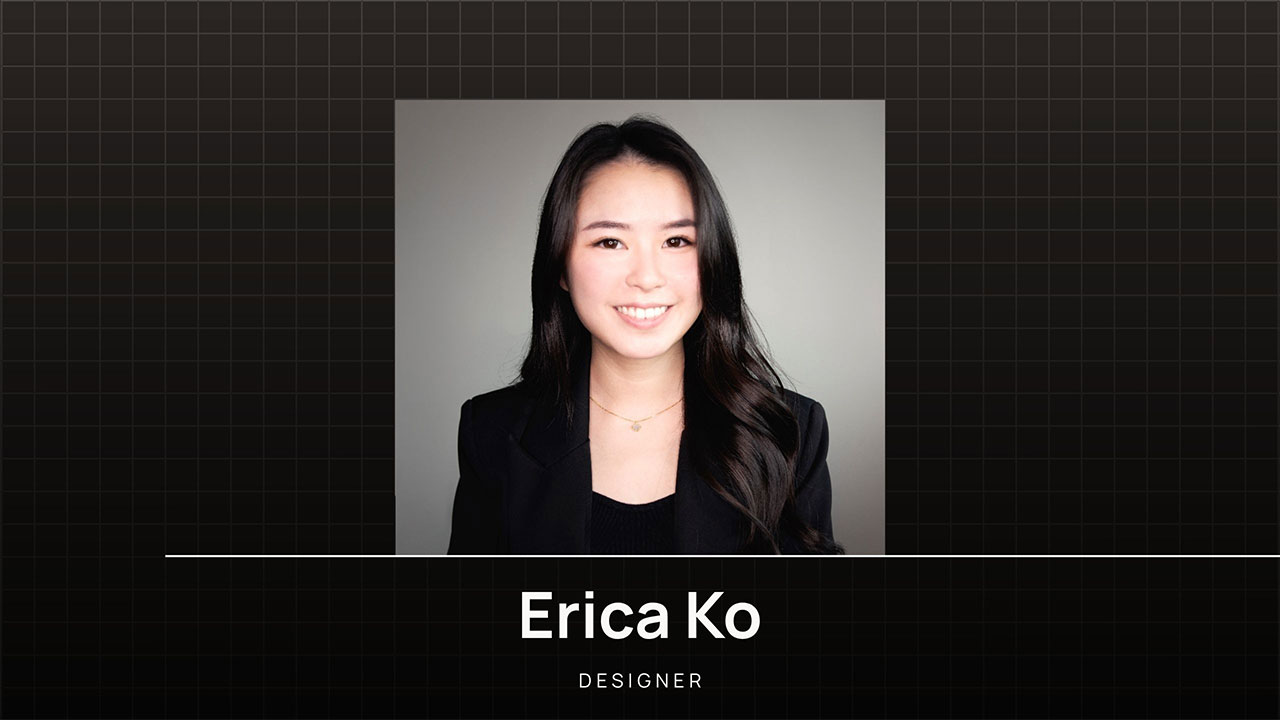
Erica Ko joined Foundry Kitchens five years ago, fresh out of interior design school. Commercial kitchens weren’t an industry she had considered, but she quickly found a connection between her design background and the practical demands of creating kitchens that work.
Today, she brings that perspective to commercial kitchen design, with a particular interest in cafés, front-of-house spaces and the coordination between equipment and millwork.
Below, Erica talks about functional design, collaboration and what working with commercial kitchens has taught her about her own kitchen at home.
Commercial kitchen design wasn’t what you originally studied. What drew you into it?
“Foundry was actually my first job after school. I studied interior design, and before I started here, I didn’t even know this industry existed because it’s so niche.
Interior design tends to focus more on the visual side. With commercial kitchens, there is much more focus on function, workflow and efficiency. When I started, it felt like I was learning something completely new.
The part I enjoy most is still the preliminary or schematic design. It’s similar to what I studied, especially thinking about how different areas relate to one another. I also get to work closely with a really diverse group of people, from clients and chefs to architects and other consultants.
Everyone approaches the space from a different perspective, so a big part of my role is learning how they work and understanding what they need from the kitchen. I find that really interesting because you’re not just designing a space based on how you think it should work – you’re listening to the people who are actually going to use it.”
You have a particular interest in cafés and front-of-house spaces. What makes those projects interesting?
“Front of house is where the customer can see the space, so things like cafés, bakeries and bars. That brings together the operational side of the equipment with the interior design.
For certain pieces of equipment, we can work with the interior designer to integrate them more seamlessly into the surrounding millwork. For example, stainless steel cabinets can be panel-ready, and certain equipment can be specified with different finishes depending on the manufacturer and application. At the same time, the equipment still has technical requirements, such as ventilation, clearances and air louvres.
You have to incorporate those requirements so the equipment performs properly while still fitting the look the designer is trying to achieve. I like that challenge because you have to think about both sides – how the kitchen functions behind the scenes, and how it looks and feels from the customer’s perspective.”
What does that coordination look like on a project?
“I’m often the middle person. I work with the equipment manufacturer to understand the requirements, then communicate them to the interior designers, architects, and other consultants involved.
There can be quite a bit of coordination. We need to ensure there is enough clearance around equipment, that the necessary electrical and plumbing services are provided, and that manufacturer requirements are properly addressed. We might review millwork drawings to make sure the equipment integrates properly into the space. It’s about understanding the product well enough to know what needs to be flagged and making sure those details don’t get missed.”
What have five years at Foundry taught you about good kitchen design?
“That the details and communication are really important. A project has a lot of drawings, specifications, and installation information, and something can easily be overlooked. Part of my job is reviewing the drawings and identifying anything that could affect the equipment or installation.
I’ve also learned that good kitchen design starts with understanding the client and the people who will actually use the space. I like talking to the operators and learning how they work, what their priorities are, what’s working or not working in their current space, and what they need from the new one.
For me, good kitchen design combines understanding the operation, getting the technical details right, and communicating well with everyone involved. The design needs to work on paper, but ultimately it needs to work for the people using the kitchen every day.”
Has designing commercial kitchens changed the way you look at your own kitchen?
“Definitely. My kitchen at home is quite small, and now I notice the ventilation more than anything. Every time we cook something smoky, I think about how much better it would be with a different hood or better airflow.
My dream kitchen would have really good ventilation, a gas cooktop and a nice island with an espresso bar.
Once you work in commercial kitchen design, you start noticing these things everywhere.”