
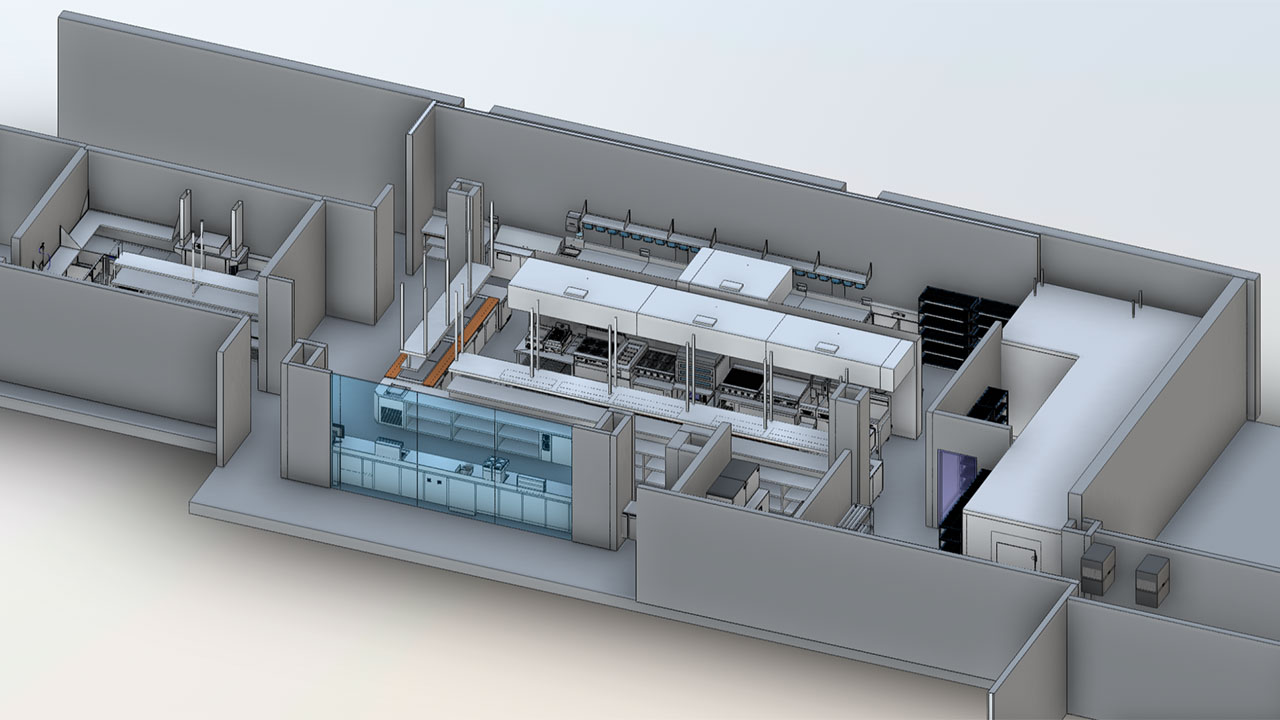
Commercial kitchen design asks a lot of a project team.
A kitchen may occupy a limited footprint on the plan, but it carries a dense mix of equipment, services, clearances, workflow, custom stainless, ventilation, storage, staff movement, and operational decisions.
For architects and designers, the kitchen must also fit within the space’s overall design intent.
While professionals such as architects, engineers, consultants, and contractors may be proficient in understanding plans, elevations, service schedules, and equipment drawings, chefs, operators, owners, and front-line teams often approach the kitchen from a different perspective. They focus on the space’s feel, the connections between stations, staff movement, and the kitchen layout’s support for their workflow.
That gap matters.
Across the Canadian construction industry, digital coordination is becoming part of the productivity conversation. A 2025 KPMG Canada report found that nine in ten Canadian construction leaders agree the industry needs to move quickly to adopt new and advanced technologies. The National Research Council of Canada has also described BIM as a key element of digital transformation, as it supports greater integration among design, construction, and operations.
For Foundry, BIM/Revit modelling helps bring the commercial kitchen scope into that more coordinated environment. Foundry’s design team has traditionally worked in AutoCAD, a familiar 2D drawing program. That process remains useful, but it can become heavy when a kitchen layout changes.
A single adjustment to a cookline, wall condition, counter, or piece of equipment can affect several drawings. The plan may need to change. The elevations may need to change. The equipment schedule, service requirements, spacing, and related details may also need to be reviewed.
Foundry’s design manager, Stanley Tsia notes, “When we revise one drawing, we must repeat those revisions across the full set.” This increases workload and heightens the risk of inconsistency.
In Revit, the kitchen can be developed as a more connected model. Equipment can carry embedded information, such as electrical requirements and item numbers. Plans, elevations, 3D views, and service schedules can be generated from the same model. When the model is set up properly, a change in one place can carry through the related drawings more consistently.
On a busy commercial kitchen project, where revisions are expected, that consistency helps the team move faster with fewer loose ends.
A better review process for architects and design teams
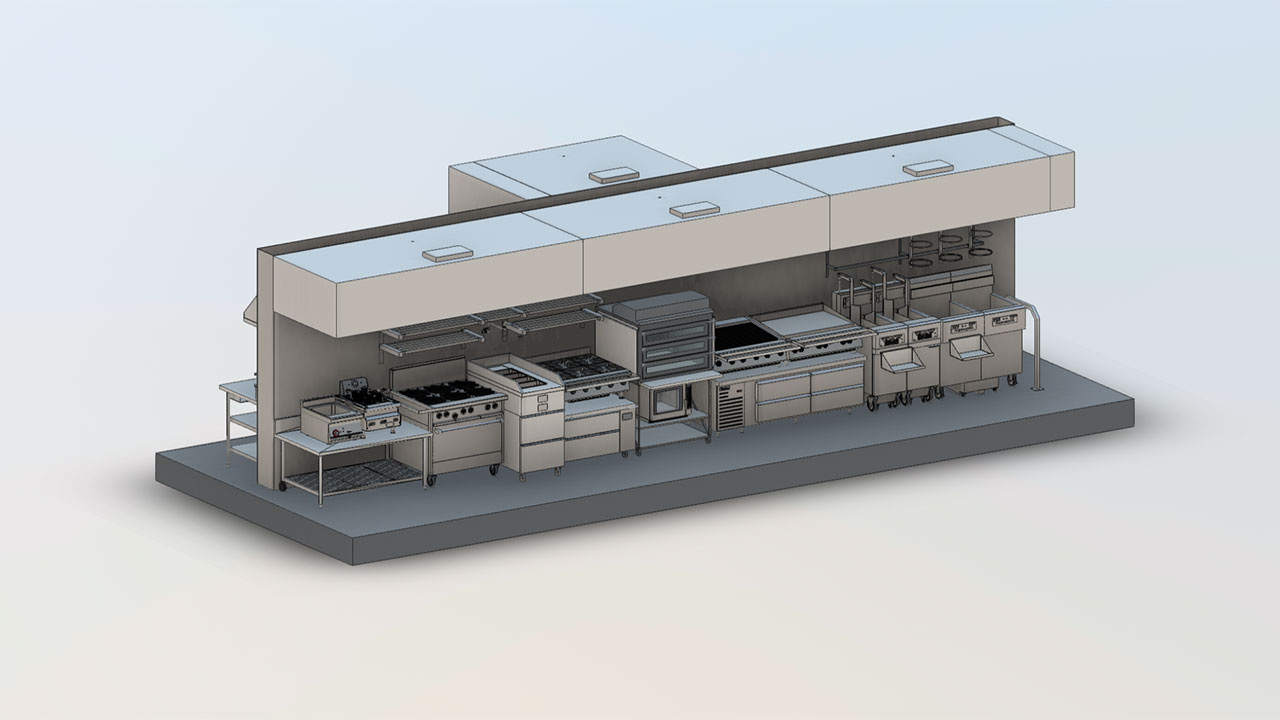
Architects are already working in model-based environments on many projects. For them, the value is having the foodservice scope developed in a way that supports the larger design and coordination process.
When Foundry works in Revit, the kitchen design can be reviewed with more context. The team can look at equipment relationships, service requirements, custom stainless, adjacencies, elevations, and spatial conditions earlier in the process.
This gives architects and consultants a clearer way to review:
- how the kitchen connects to circulation, service areas, and the guest experience
- where services need to land before drawings move too far ahead
- how equipment affects walls, ceilings, clearances, and access
- how custom stainless pieces fit within the architectural design
- whether the operator’s workflow supports the overall project vision
The result is a more coordinated and accurate package, with fewer conflicts between the kitchen scope and other consultants’ work. By identifying issues earlier in design, the project team can address them before crews are mobilized on site, helping save time and reduce avoidable construction costs.
Stanley describes it as a more collaborative way to work. In a shared model environment, the design team can receive the latest architectural or engineering backgrounds while also providing foodservice information back into the coordination process.
As he puts it, “It’s like live editing together.”
Custom stainless makes the model more valuable
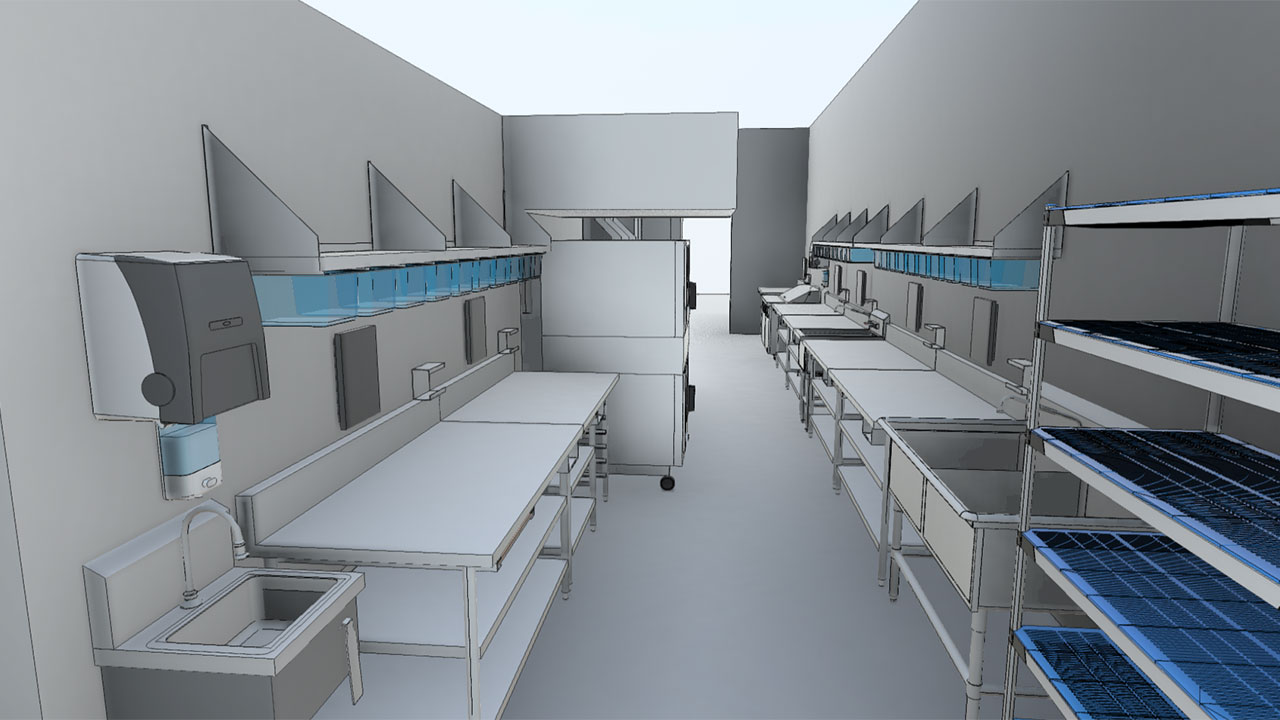
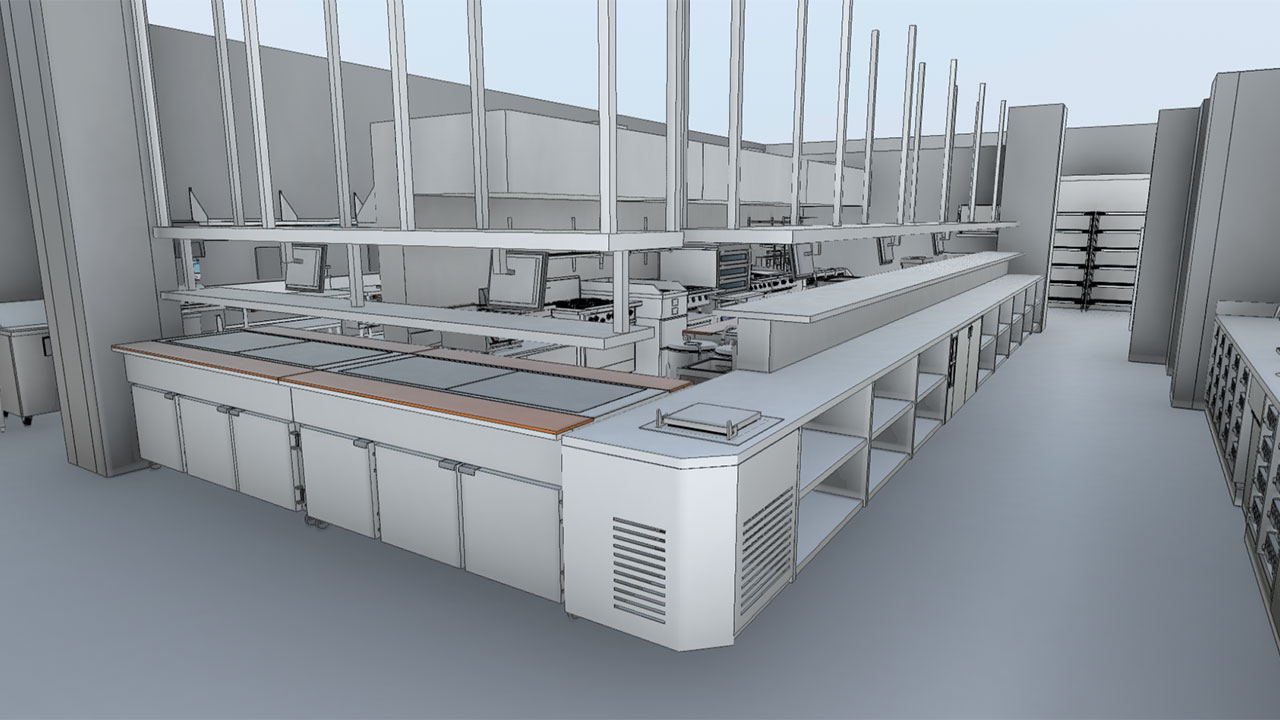
Many of the components that make a commercial kitchen work are custom: passes, counters, chef stations, prep areas, service lines, angled conditions, shelving, and stainless details built to the exact needs of the project.
That is where the modelling work becomes more specialized.
That clarity helps with client and operator review. When custom pieces are modelled, the team can see how they fit, how they affect the space, and how they support the intended workflow. This can speed up the review process, support better decision-making, and reduce surprises when the finished product is installed.
For architects, that matters. Custom stainless often affects the look, feel, function, and coordination of the space. Seeing those pieces earlier can help protect the design intent and reduce assumptions during review.
It also connects directly to Foundry’s integrated approach. The same team that understands design, equipment, custom fabrication, installation, and practical site challenges can model details informed by how the kitchen will eventually be built and coordinated on site.
Technology still depends on the people using it
BIM/Revit is a tool. The value comes from the people behind the model.
A commercial kitchen still needs experienced designers who understand workflow, equipment, services, custom stainless, fabrication, installation, and the pressures of a live construction project. The software helps organize and visualize the information. The design judgment still comes from the team.
For architects and designers, the right foodservice partner should make kitchen coordination easier, not harder.
Foundry’s BIM/Revit work gives the project team a clearer way to review the kitchen scope, connect it to the larger design, and bring operator feedback into the process before decisions become harder to change.