How Foundry Reworked Two Compact Commercial Kitchens at Hy’s Vancouver
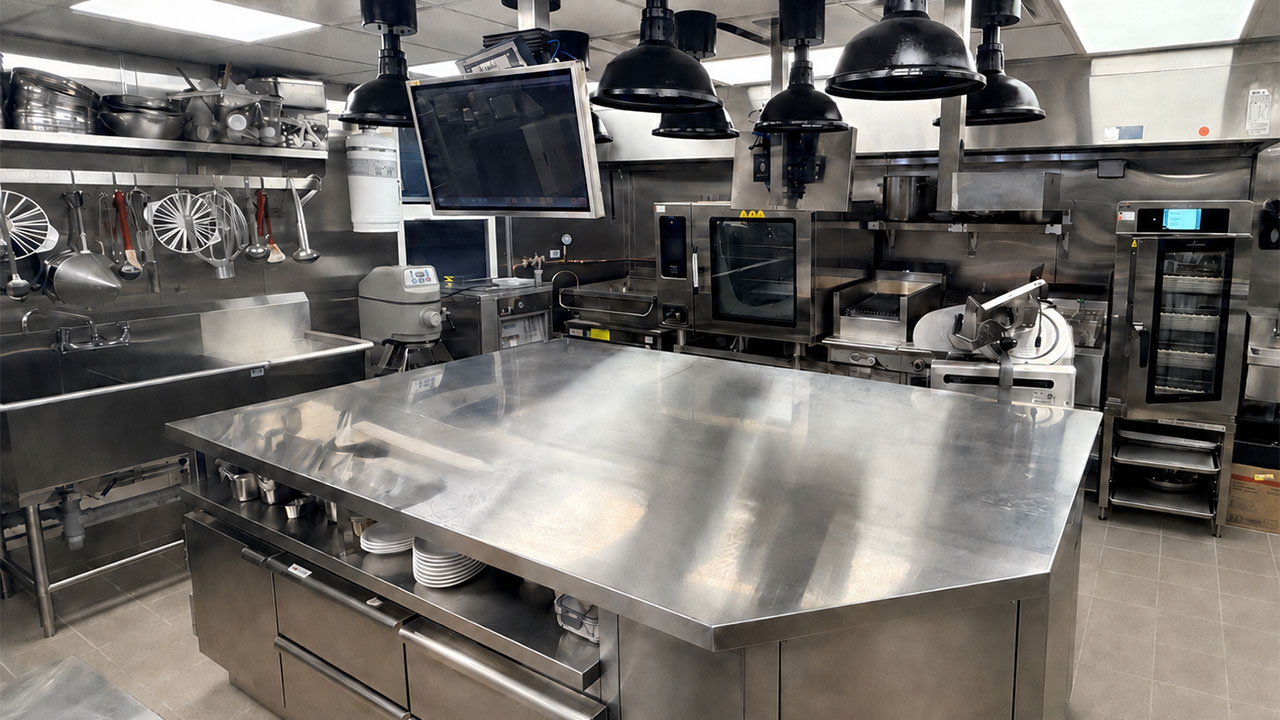
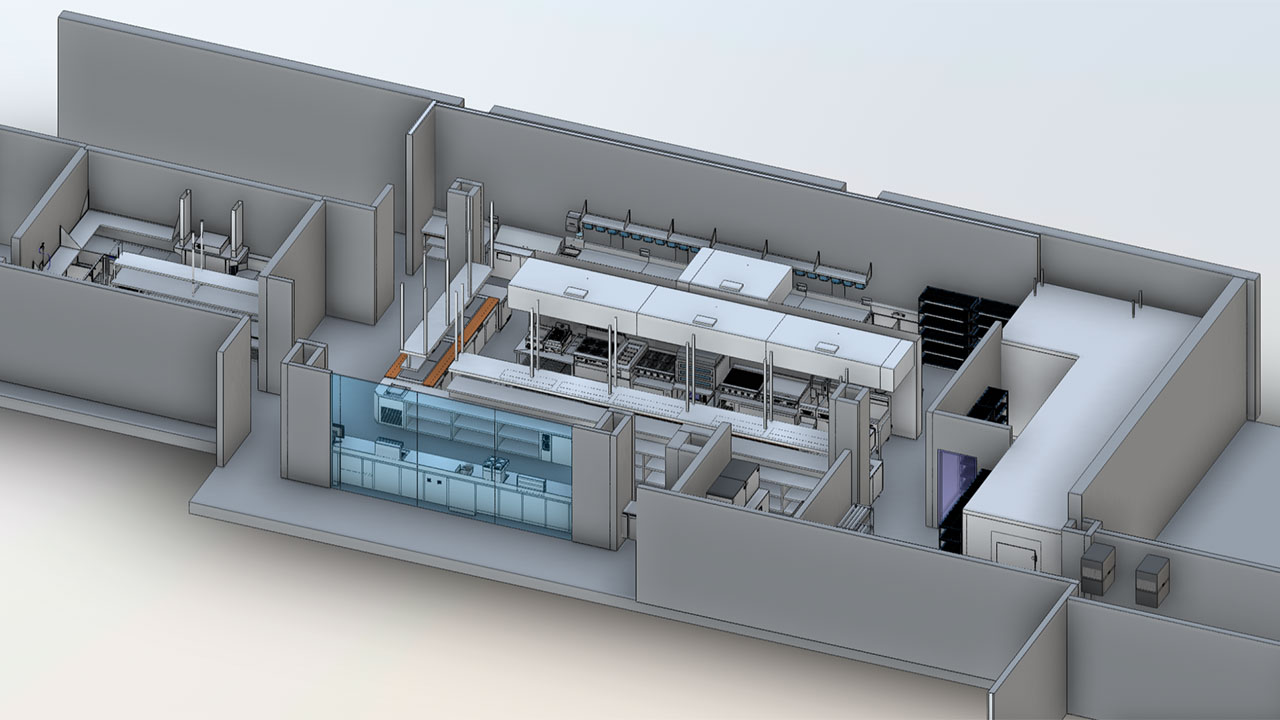
Before Foundry Kitchens began redesigning the two kitchens at Hy’s Vancouver, Jesse Deggan, projects and account manager, watched cooks move between stations, servers collect plates and food production shift on two separate floors. “I stood in the kitchen with them for two hours during dinner service,” said Deggan. “I was thinking, we can definitely fix … Read more