
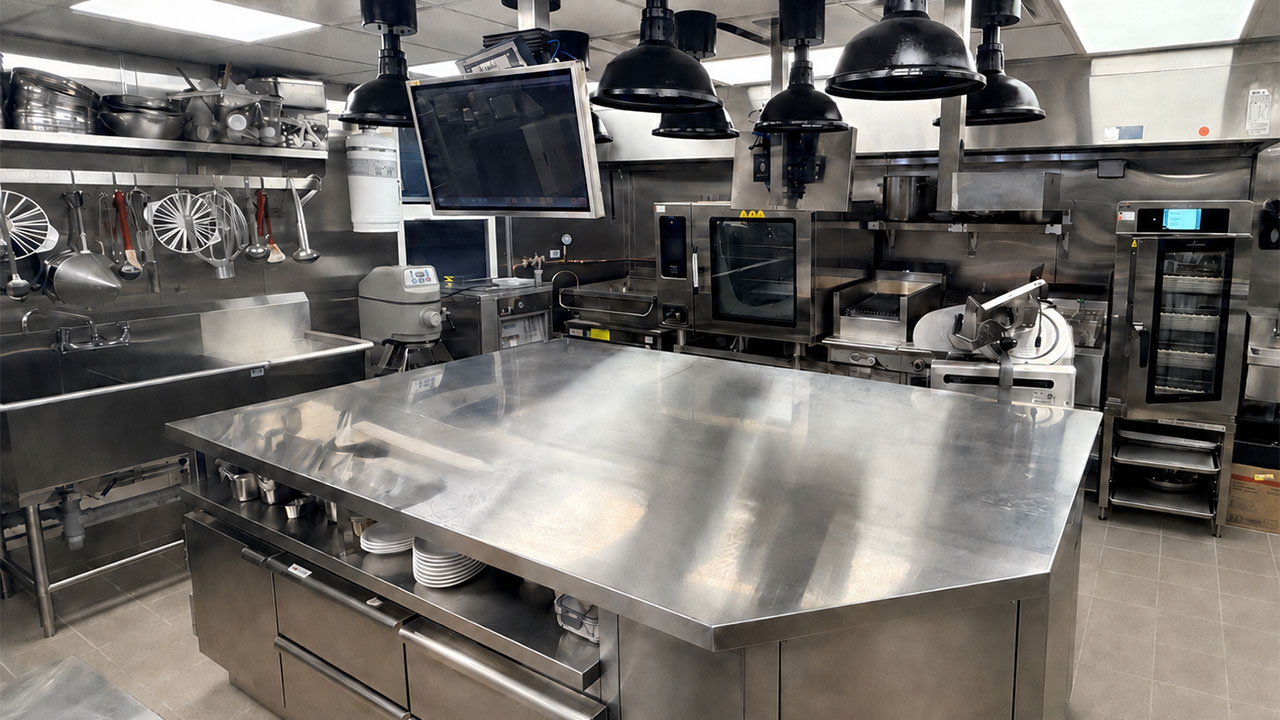
Before Foundry Kitchens began redesigning the two kitchens at Hy’s Vancouver, Jesse Deggan, projects and account manager, watched cooks move between stations, servers collect plates and food production shift on two separate floors.
“I stood in the kitchen with them for two hours during dinner service,” said Deggan. “I was thinking, we can definitely fix some of these problems.”
Hy’s was delivering the food and service its guests expected, but the kitchens had been altered many times over the years. Equipment had been added or moved as needs changed, and the compact lower kitchen was carrying a demanding workload.
Foundry redesigned both commercial kitchens within their existing footprints. The project included foodservice equipment planning and supply, custom stainless steel fabrication, custom refrigeration and installation.
The lower kitchen was reorganized to handle most regular dinner production, while the upper kitchen was refocused on preparation and private events. The work was completed in phases, so Hy’s could remain open for dinner during the renovation.
Project snaphot
- Client: Hy’s Steakhouse & Cocktail Bar
- Location: Vancouver, British Columbia
- Project type: Renovation of two existing restaurant kitchens
- Foundry team: Jesse Deggan, Project and Accounts Manager; Dara Nel-McIntosh, Senior Designer; Mitch Webb, Install Services Lead
- Foundry scope: Commercial kitchen design, equipment planning and supply, custom stainless steel, custom refrigeration and installation
- Primary constraints: Limited space, existing building infrastructure, two-level operations, solid-fuel cooking and continued dinner service during construction
Understanding the kitchen during service
Hy’s has operated from its downtown Vancouver location for more than 60 years. Over that time, its kitchens had been adjusted to meet changing equipment and operational needs.
“When kitchens have been around for a while, they can become really pieced together,” said Dara Nel-McIntosh, senior designer at Foundry. “You add a piece of equipment here, move something there, and eventually it doesn’t flow.”
The lower kitchen was supporting a demanding dinner service in a small footprint. Cooks had limited room around their stations, while servers needed space to collect plates, prepare drinks and support the restaurant’s tableside service.
Watching dinner service helped Foundry understand how both culinary and front-of-house staff used the space. The design process also involved detailed conversations with Hy’s ownership and culinary team about its menu, preparation methods and service requirements.
“We’re experts in the equipment, and we need to join that with their expertise in cooking,” said Deggan. “They know their menu and how they prepare it. We know how to design and equip the space.”
Giving the two kitchens clearer roles
Before the renovation, Hy’s was producing regular dinner service from kitchens on both the lower and upper levels.
That arrangement required the team to divide tables or menu items between floors and coordinate dishes prepared in separate locations. Foundry worked with Hy’s to concentrate most regular dinner production in the lower kitchen.
The lower-level design brought the required cooking, plating, refrigerated storage and service functions together. The plan also preserved enough circulation for servers moving between the kitchen and dining room.
“The chef wanted more kitchen, but the servers didn’t have enough room either,” said Deggan. “They’re doing tableside service, some food and drink preparation, collecting plates and carrying everything into the dining room. We had to work out how those activities could happen in the space.”
The upper kitchen was reorganized for preparation and private-event service. Existing hoods, plumbing and dishwashing infrastructure remained in place where practical, while the revised layout created more open circulation around shared stations.
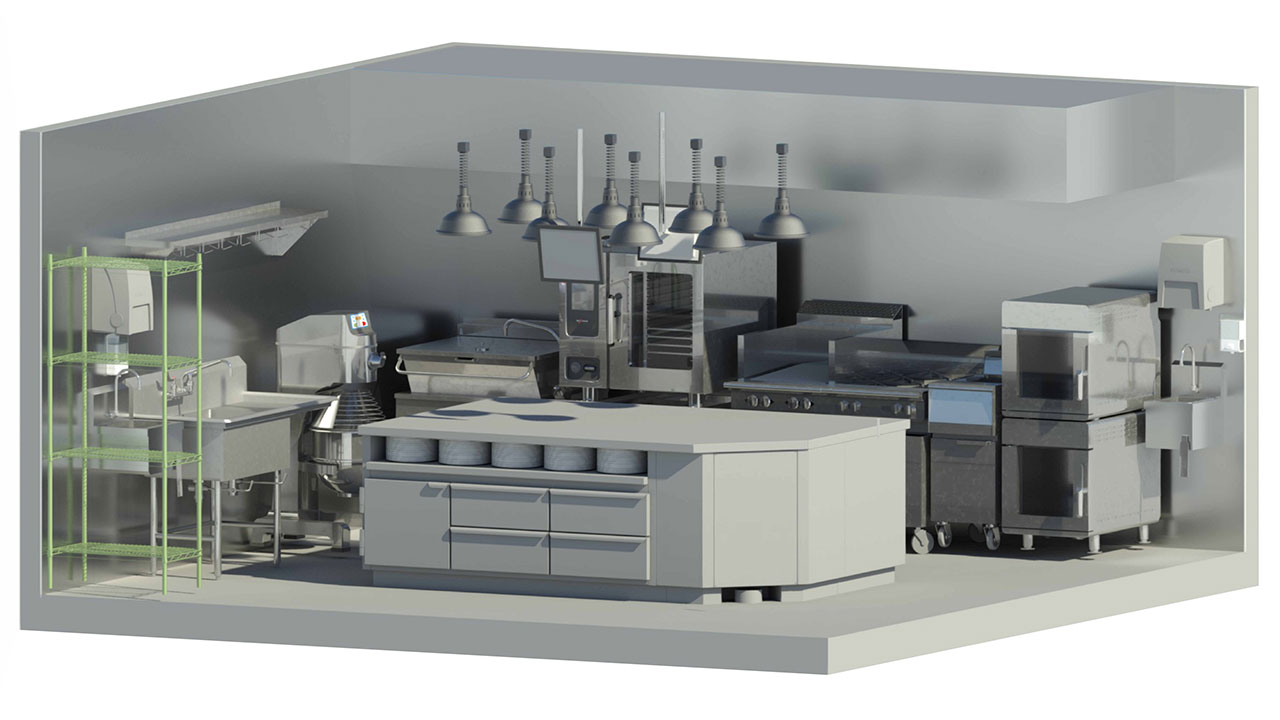
“We didn’t make the kitchen any bigger,” said Nel-McIntosh. “We made it more functional by putting things in the right spot and streamlining what they needed.”
Designing the pass around service capacity
Hy’s identified one specific capacity requirement early in the commercial kitchen design process: the pass needed to accommodate 30 plates at one time.
The dimensions of the pass affected the space available for nearby equipment, storage and circulation. Hy’s also wanted a heated surface without visible warming units breaking up the stainless steel countertop.
Foundry designed a custom pass with heating components mounted beneath the work surface. An aluminum plate distributes heat across the counter, creating a smooth surface for plating and holding finished dishes.
“The make-or-break requirement was the number of plates they needed on the pass,” said Nel-McIntosh. “We had to allow for that dimension throughout the design.”
On opening night, the Hy’s team sent Foundry a photo of the completed pass in use. The full service capacity fit as planned.
Building custom refrigeration around each station
Custom refrigeration was central to the restaurant kitchen renovation because standard equipment sizes would have left valuable space unused.
Foundry designed refrigerated counters, drawers, storage and work surfaces around the exact dimensions of each station. The team also incorporated plate cabinets, overshelves and other storage into the custom stainless steel components.
Nel-McIntosh worked directly with Foundry’s detailing and fabrication teams to refine each piece before it entered production.
“The question was always, ‘I have eight feet. How can I use that eight feet to its maximum capacity?’” she said. “Could we orient the drawers differently to fit another insert? Are there different slides we can use to deal with a tighter space? There was a lot of back and forth with the stainless shop.”
These adjustments created more usable refrigerated storage and preparation capacity within the existing footprint.
Reviewing the equipment and ventilation plan
Four hoods in two kitchens served different cooking functions.
Foundry reviewed the menu, production requirements and equipment plan with the Hy’s culinary team. More versatile foodservice equipment allowed regular production to be concentrated beneath two of the hoods. The remaining space could then support other kitchen functions.
The process involved looking closely at long-standing operating practices and discussing different ways to achieve the same culinary result.
“It comes down to a blend of curiosity and consulting,” said Deggan. “Why do you want to do it that way? How is it being done now? Then we can take what we heard and provide several solutions.”
One piece that remained was the existing charcoal grill. The grill is visible from the dining room and is closely associated with the restaurant’s menu and identity.
The team considered a new solid-fuel appliance, but replacing the grill could have added ventilation, fire-protection, and permitting requirements. Foundry retained the existing appliance and planned the renovated kitchen around it.
Coordinating design, fabrication and installation
Nearly every stainless steel component in the two kitchens was custom-built.
Foundry’s designer, detailers, fabrication team and installers worked together as the components were developed. They could review three-dimensional shop drawings, identify clearance issues and adjust the design before fabrication.
“The shop-drawing team will pull me over, put the 3D model on the screen and say, ‘We can’t fit this here,’” said Nel-McIntosh. “Then we sort out the solution together.”
Access to the upper kitchen created another challenge. With no elevator available for large equipment, the general contractor’s team set up a temporary hoisting system to lift custom refrigerators and island counters into place, a timeline all partners planned for.
The installation was sequenced from one kitchen to the other. This allowed Hy’s to continue serving dinner, with some services limited while individual areas were under construction.
A long-term commercial kitchen partnership
The renovation gave Hy’s a lower kitchen that could handle most regular dinner production and an upper kitchen suited to preparation and private events. Staff gained better circulation around workstations, along with custom refrigeration and storage designed for the available space.
Foundry had already completed renovation and improvement projects for Hy’s at other Canadian locations. That established relationship helped the Vancouver team discuss existing practices openly and focus on the operating outcomes the restaurant needed.
“Hy’s knew the bigger-picture outcomes,” said Deggan. “They could tell us the maximum number of plates for a party, the number and size of inserts on a station and the service requirements for buyouts, special events, and the typical Saturday night. That gave us what we needed to develop the kitchen around them.”
Foundry continues to work with Hy’s Steakhouse & Cocktail Bar on commercial kitchen projects across Canada.
Planning a commercial kitchen renovation?
Foundry Kitchens works with restaurant owners, chefs, architects and general contractors on commercial kitchen design, foodservice equipment, custom stainless steel fabrication, refrigeration and installation.
Contact Foundry to discuss the operating requirements and site constraints of your commercial kitchen project.