
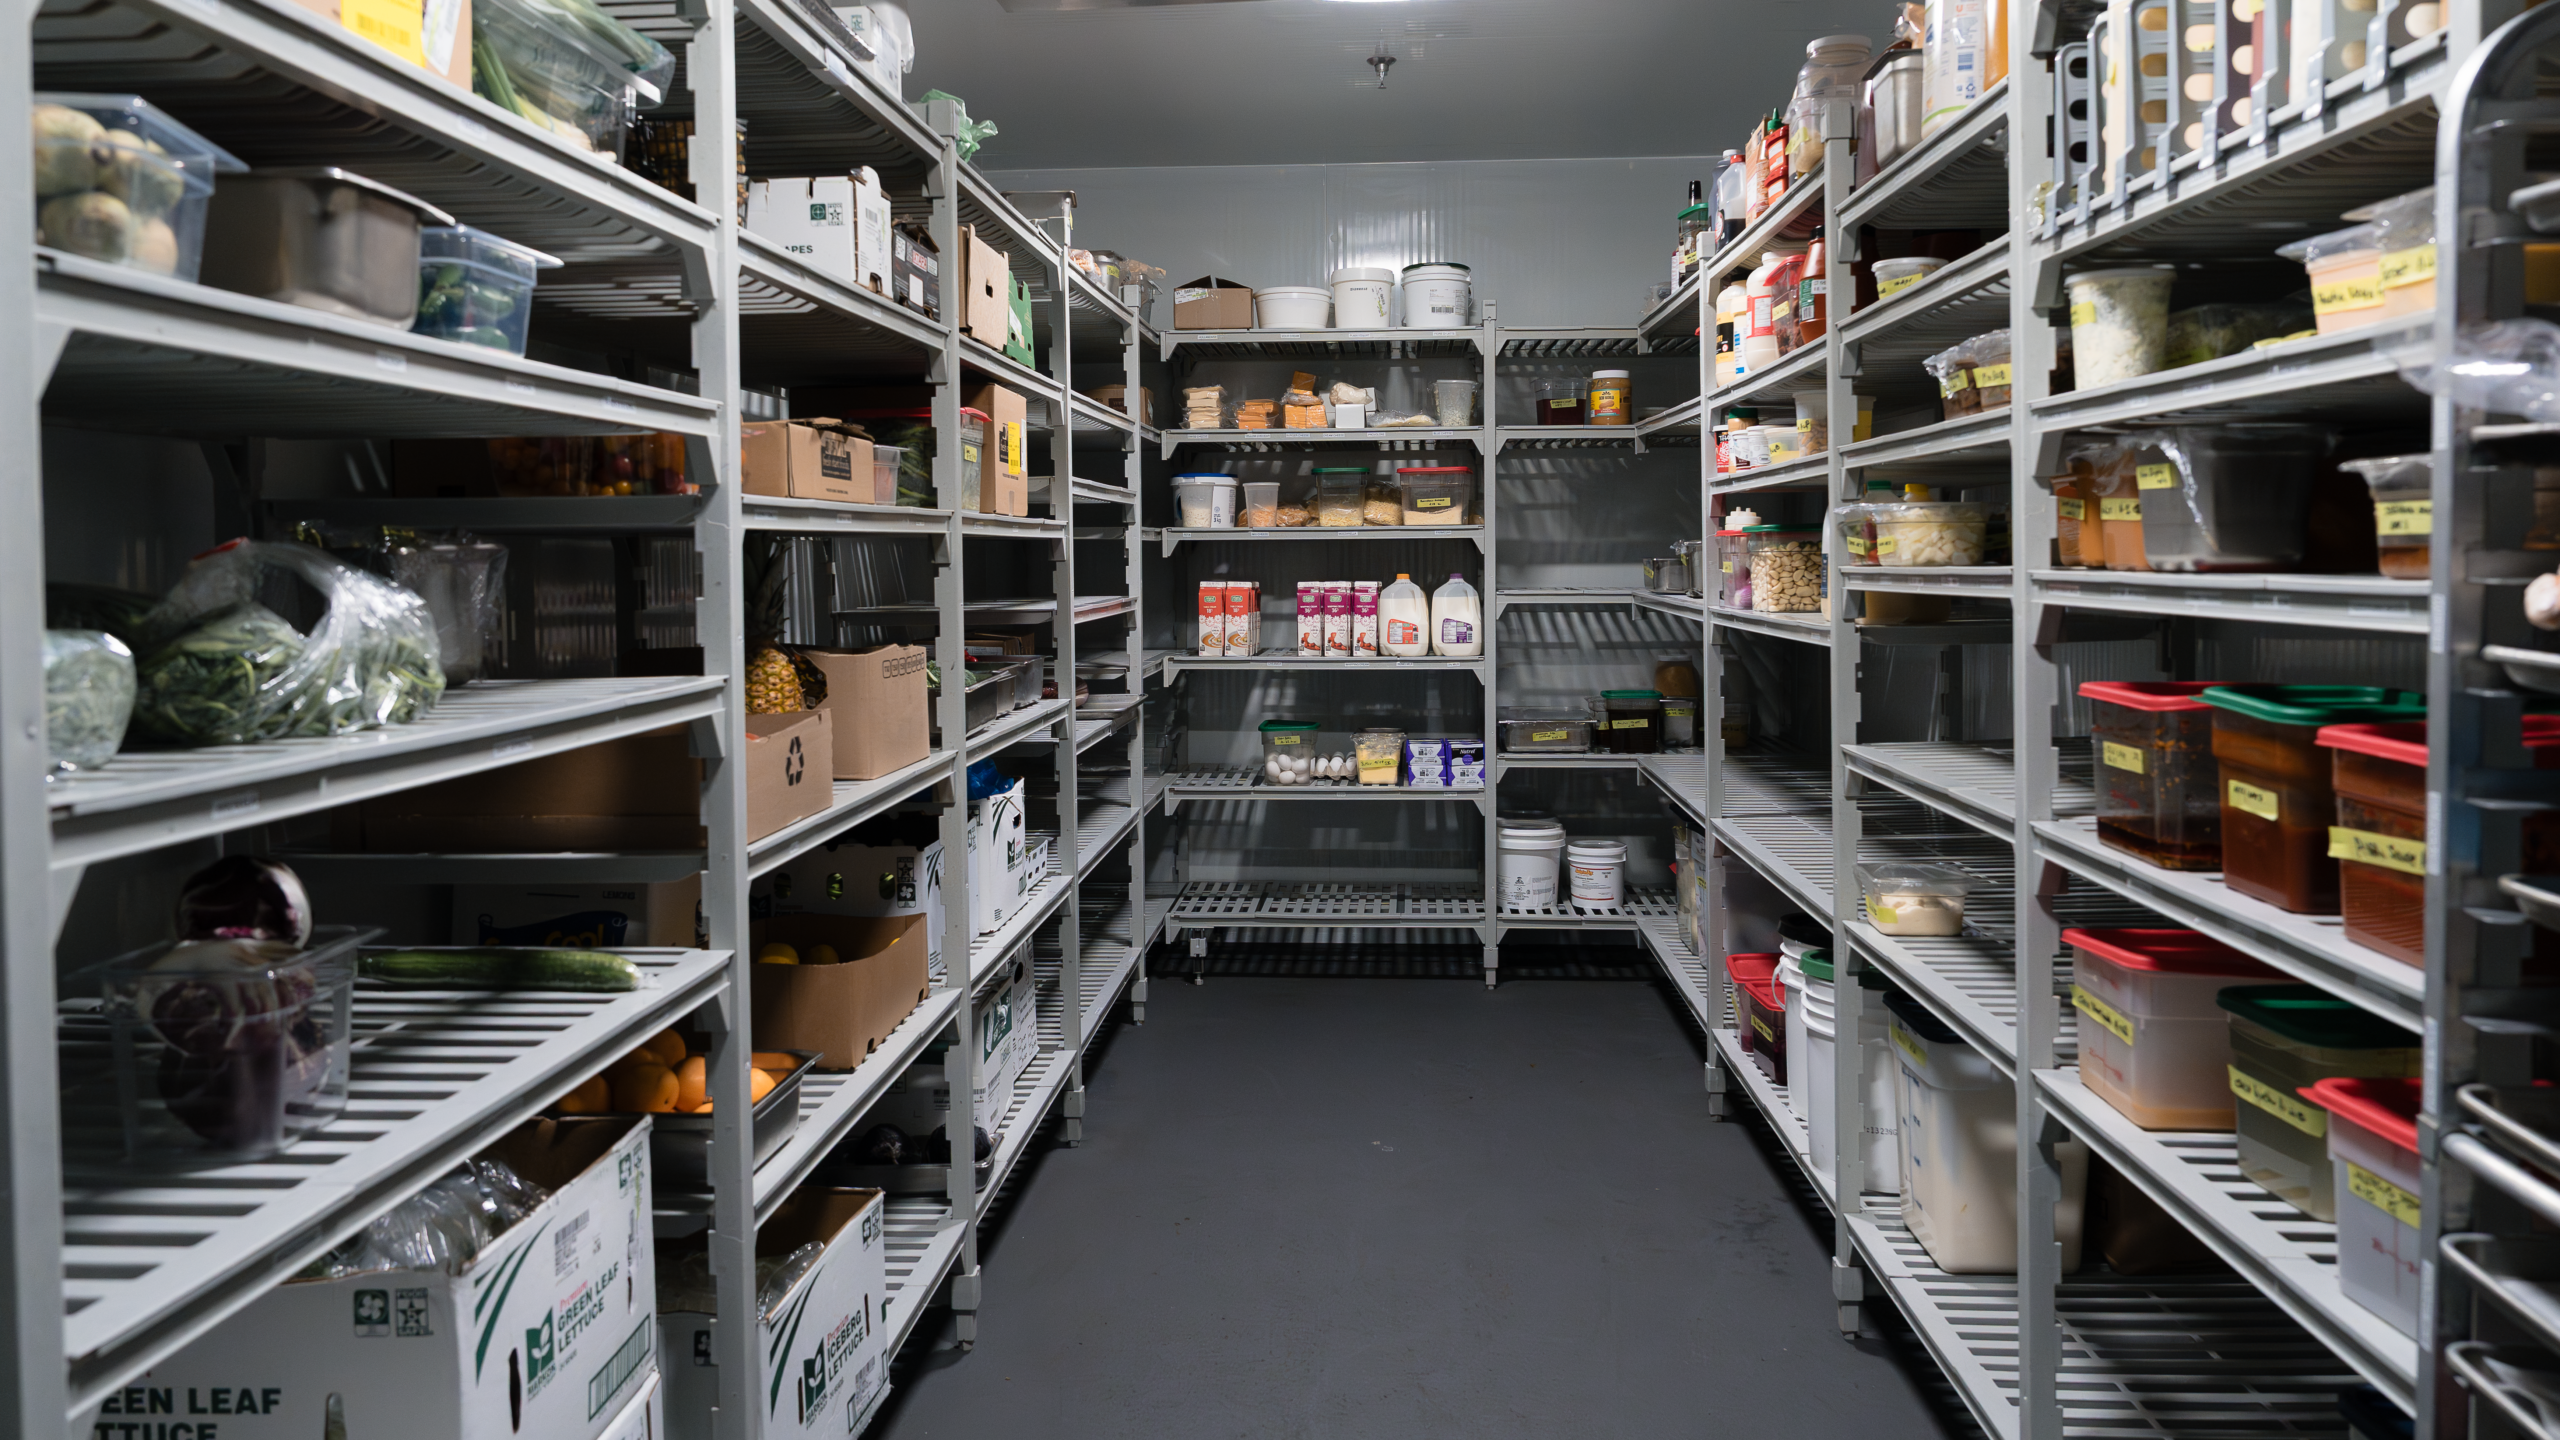
At Marine Drive Golf Club, the walk-in cooler was more than just a renovation detail. It was a key factor in improving kitchen efficiency, workflow, and storage capacity in the new space.
The club’s existing cold storage setup was no longer working well for the kitchen. Capacity was limited, and storage was spread across two floors. For a club serving daily dining as well as weddings, banquets, and corporate events, this created obvious inefficiencies. Dara Nel-McIntosh, senior designer at Foundry, said it was clear early on that the cooler arrangement needed to change. “It was pretty obvious that they just didn’t have the capacity they needed,” she said. The old setup, she added, “was kind of spread out across two floors, which really wasn’t operationally efficient.”
The solution involved more than just a bigger cooler. Foundry reconfigured the entire kitchen, removing office space to create room for new walk-ins and improve workflow. Dara said, “We removed offices, closed off doors, and that became the new walk-in coolers.”
Renovation brought typical unknowns that plans couldn’t predict. Dara said she allowed for flexibility in the design until walls were opened during demolition.
The cooler was moved from the short side to the long wall of the kitchen, creating more usable space. Innes McCallum, a project manager at Foundry, said this shift allowed better use of the footprint and more prep area.
He summarized: “The wall they’re on now is the longest in the kitchen. The walk-in moved from the short to the long side, helping the club maximize throughput.”
This upgrade helped the kitchen support both daily dining and large events with ease, reducing bottlenecks and ensuring timely service. The walk-in cooler contributed directly to greater capacity and flexible operations.
The design also made use of the room’s height. Dara said the chef wanted as much vertical space as possible in the walk-ins, so the team planned a taller-than-average unit while carefully checking for any overhead conflicts. “We went with a taller-than-industry-average type walk-in cooler,” she said, while also making sure there was no ducting or other building element that would cut into that clearance.
Norbec supplied the cooler and customized it to suit the project requirements. Dara developed the design intent, and Norbec’s shop drawings were reviewed on-site with the client before the work moved forward. Innes said the process went smoothly, with only a small ceiling-height adjustment needed in the end. “Dara would design the walk-in cooler from the design perspective. Norbec then provides us shop drawings, which we can then review with the customer on site,” he said. “In this case, there wasn’t much. I think we had to drop the ceiling height by a couple of inches just to work for them.”
The cooler was part of the overall kitchen renovation. Foundry coordinated the kitchen design, equipment, custom stainless, and installation, fitting the cooler into the plan. Dara called it “our full white glove service,” meaning the client didn’t have to manage separate suppliers or installers.
Jason Gilron, who worked with the client on the front end, described the value in similar terms. For a client like Marine Drive, he said, the appeal is having one team that can “assist on the design and specifying the equipment,” then carry that through project management, fabrication, and installation.
That coordination carried through to installation as well.
At Marine Drive Golf Club, the new walk-in cooler added storage but, more importantly, helped support a better kitchen layout. It freed up prep space, improved flow, and gave the kitchen more room to handle the day-to-day demands of the club alongside bigger event service. It is a good example of how one cold-storage decision can affect the performance of the whole kitchen.